Capacity
What can the existing electrical system support, and what needs to be verified before the scope is fixed?
Low-voltage cabling. Electrical services. Project inquiries.
What this covers
This is an overview of the division, not a fixed package. The exact services, deliverables, and property types are confirmed for each project.
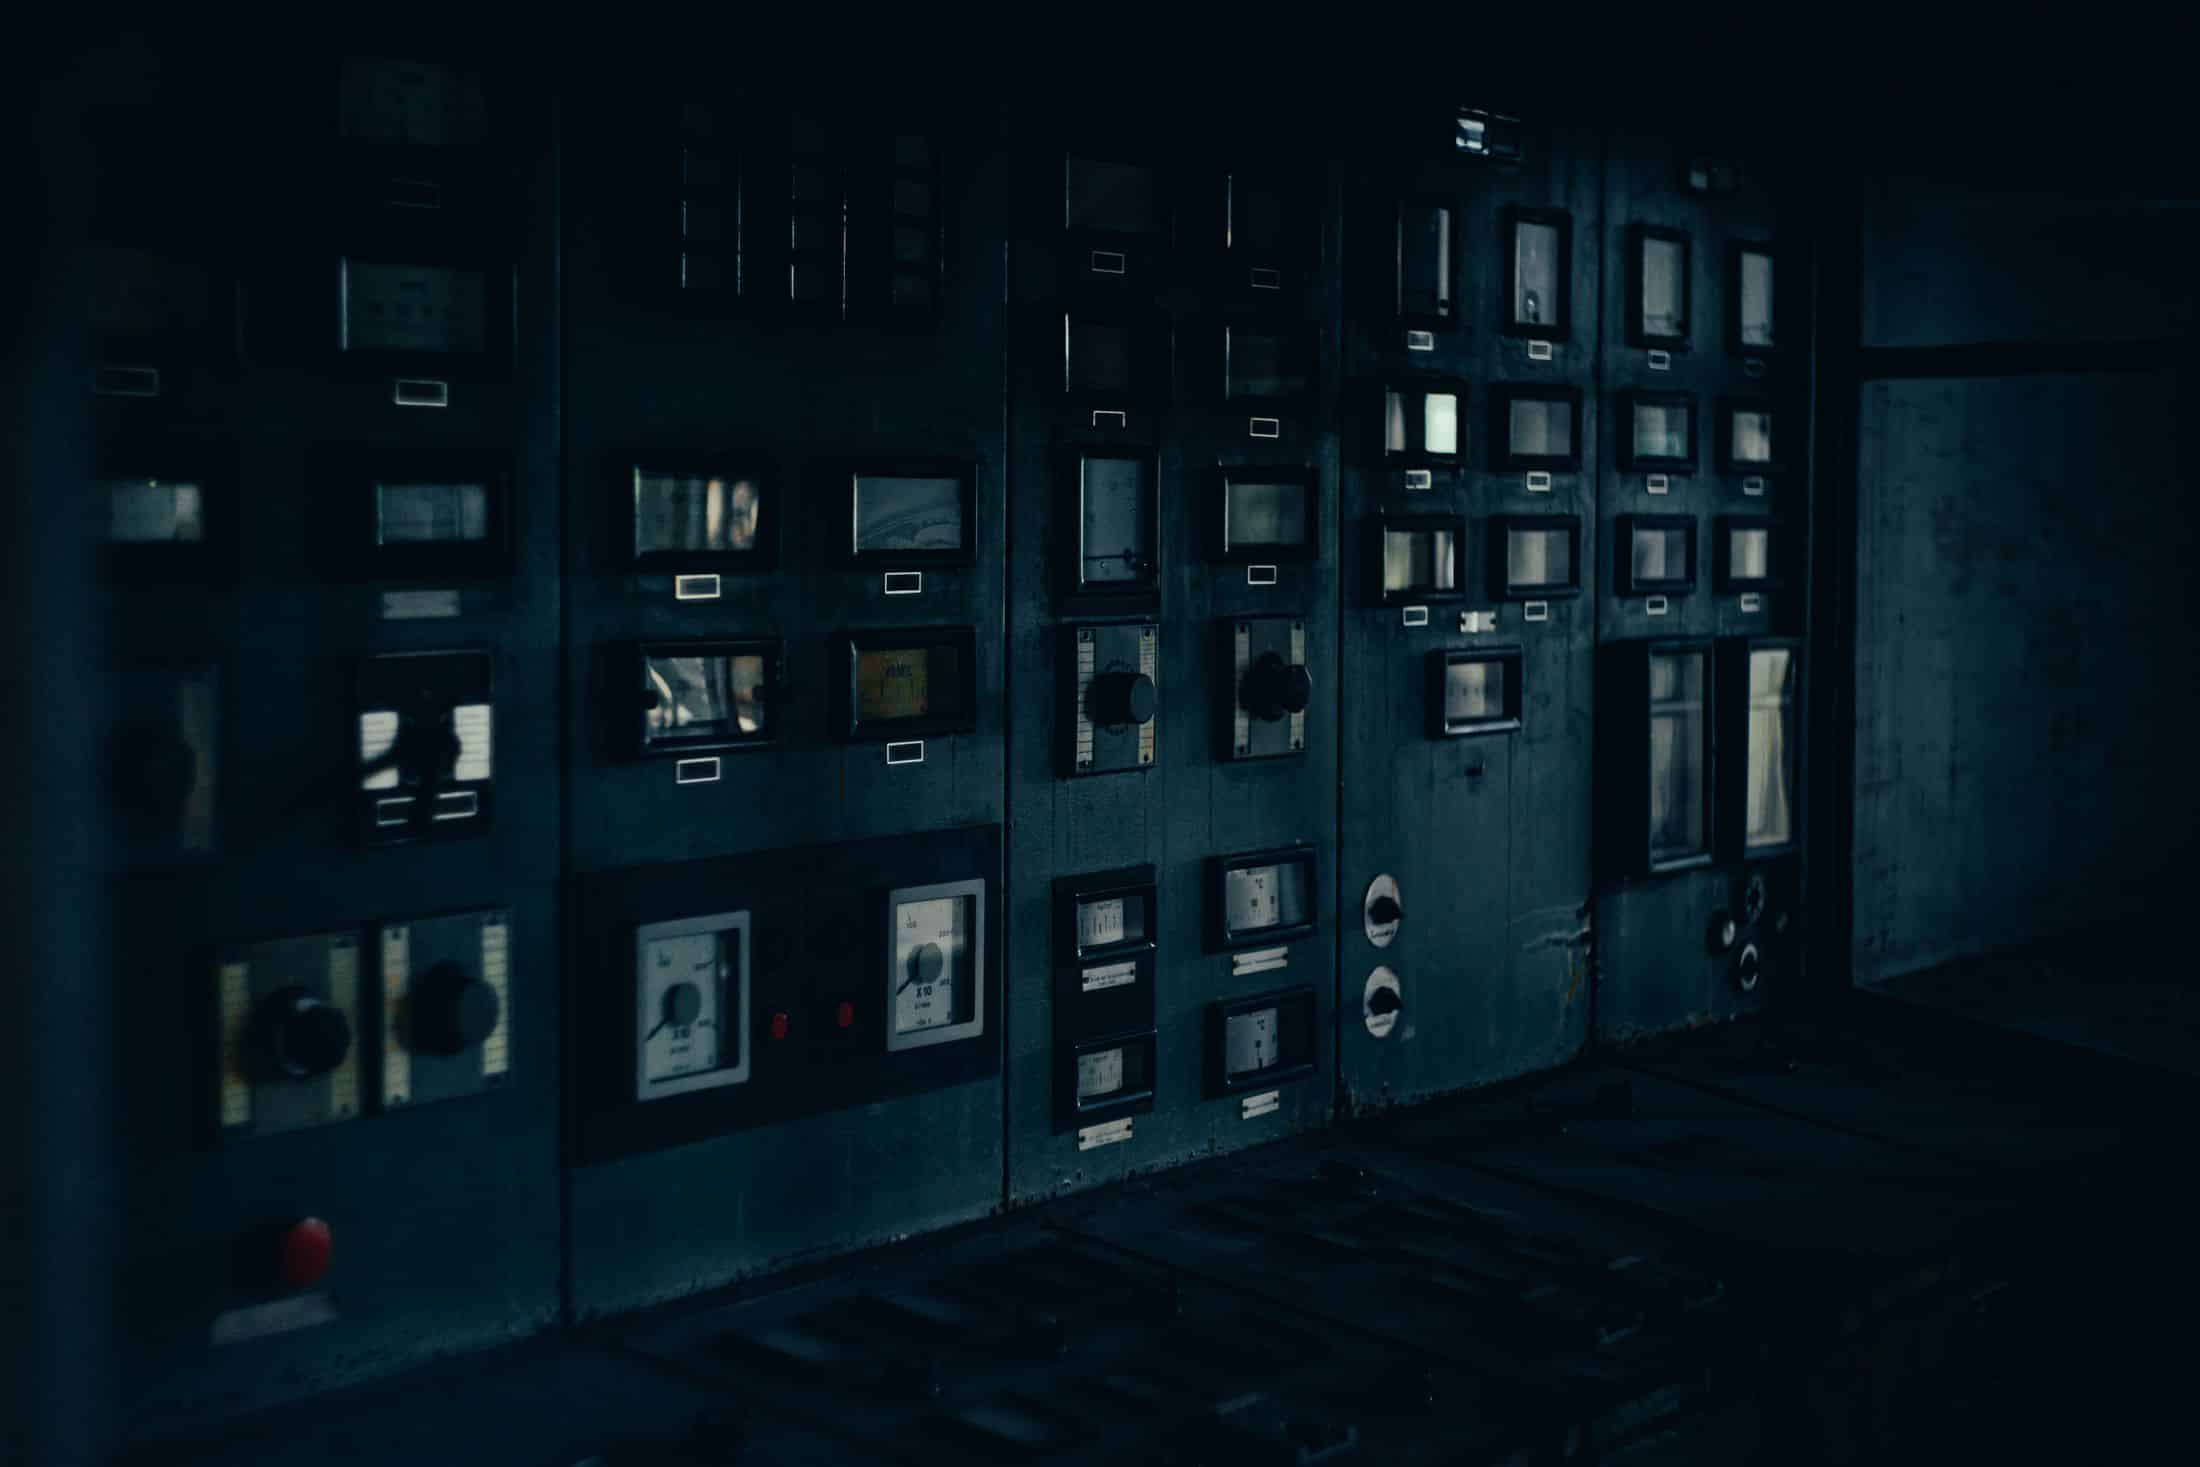
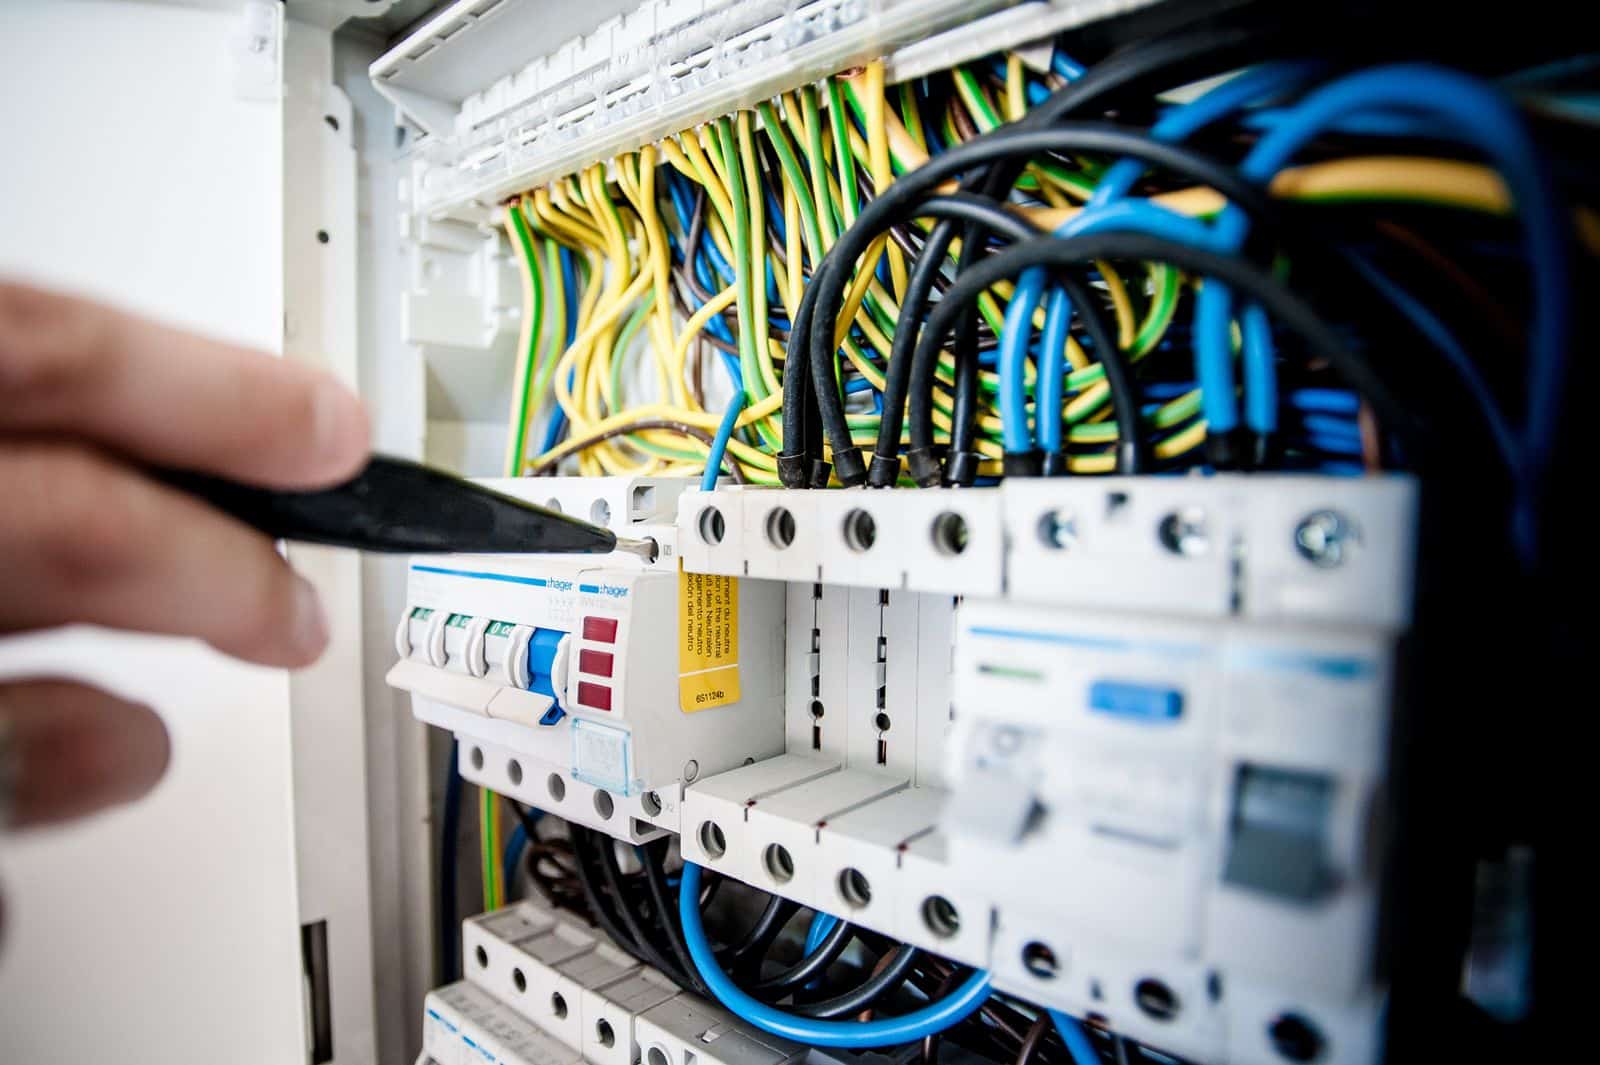
Understanding what is already installed is the starting point for a safe, workable scope. Existing capacity and condition should be established before changes are planned.
The work has to suit the equipment, layout, and use of the space. The details are project-specific, not interchangeable.
Electrical work touches almost every other trade. Sequence, access, and clear responsibilities matter.
The result should be practical to use, maintain, and adapt as the space changes.
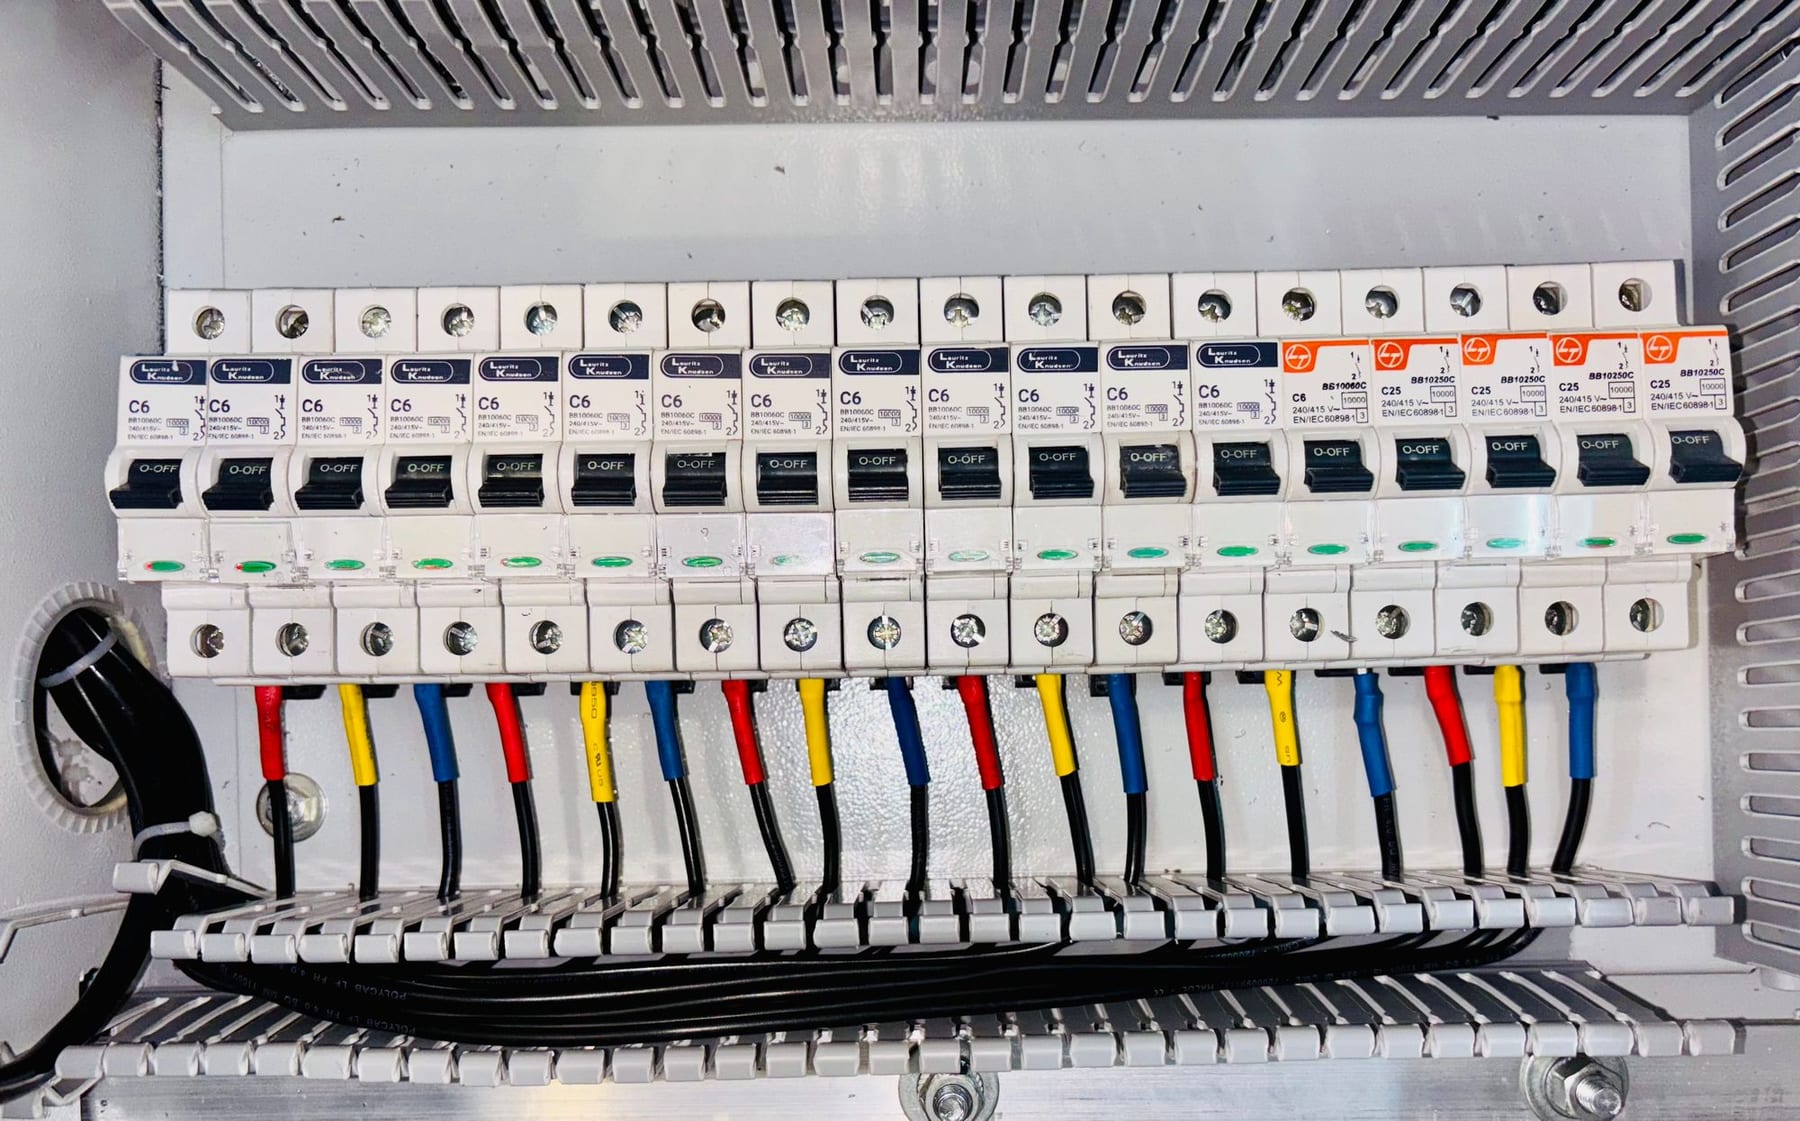
What shapes the work
These are the practical questions that tend to determine whether a scope is realistic. They apply to both divisions, even when the technical work is different.
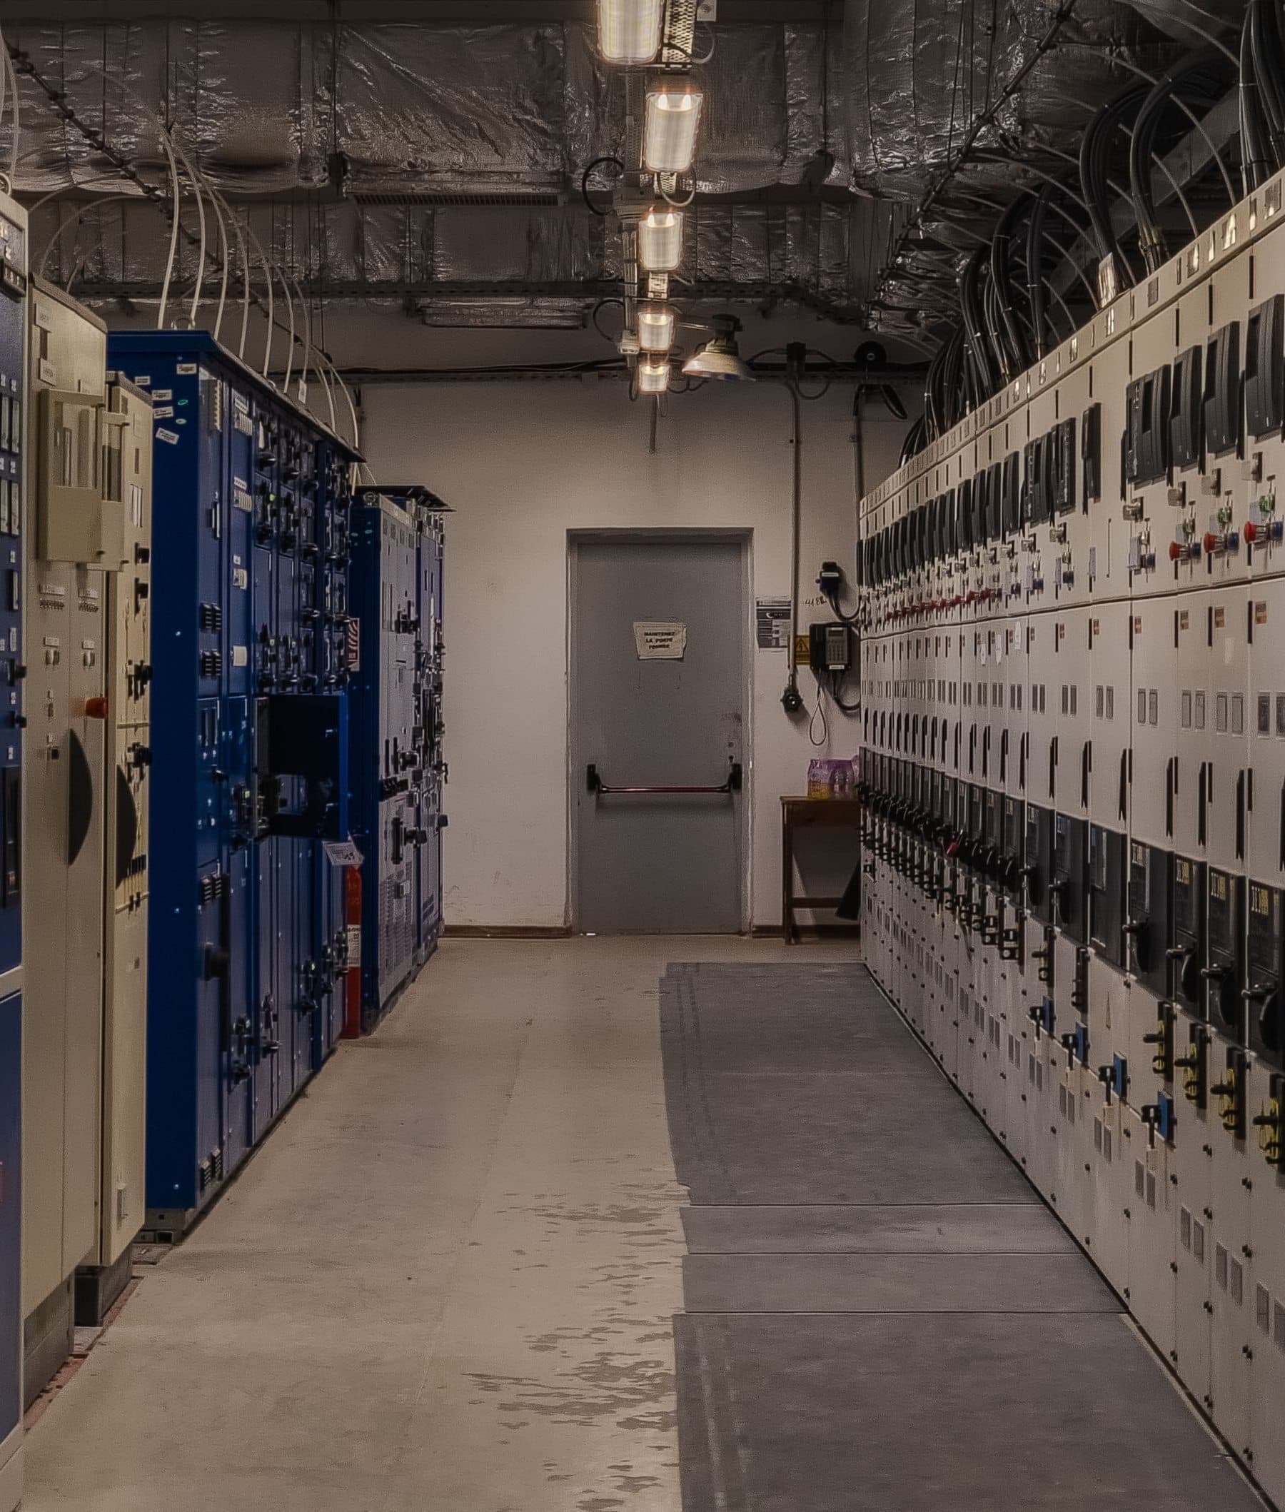
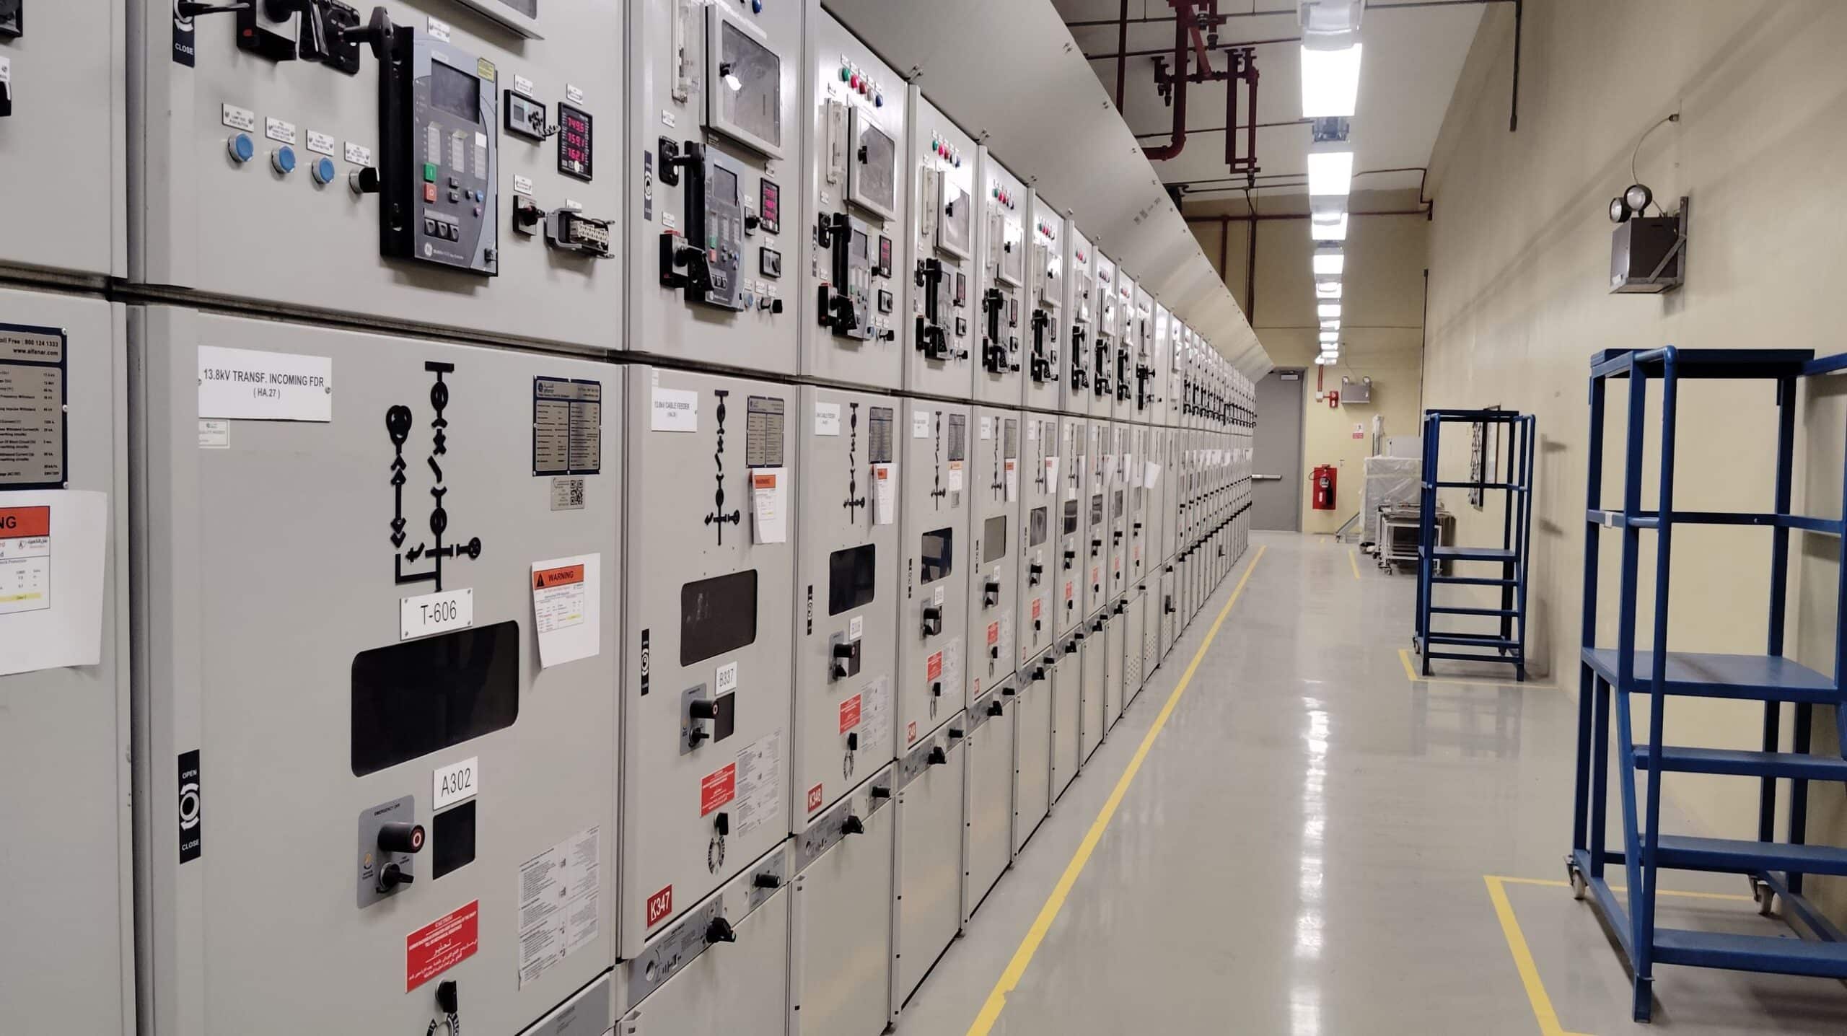
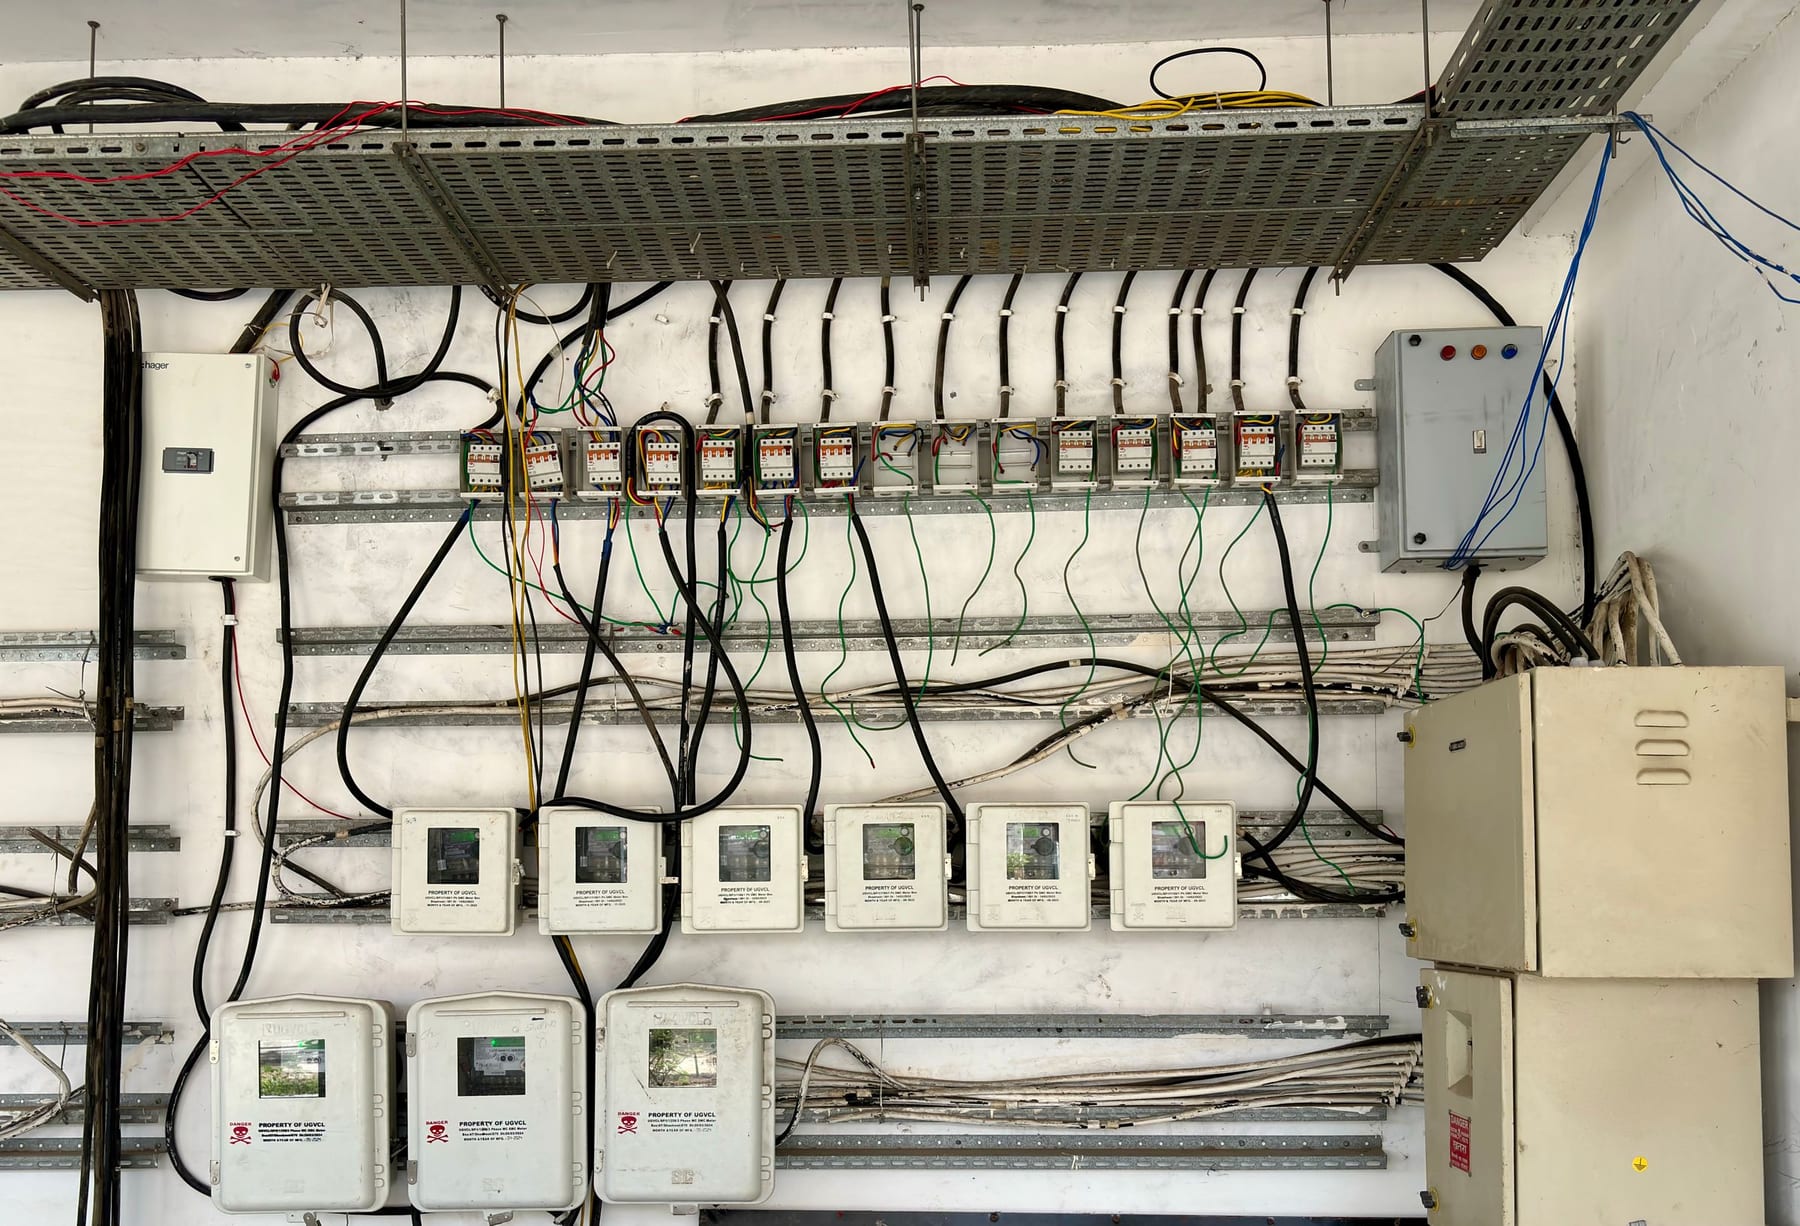
What can the existing electrical system support, and what needs to be verified before the scope is fixed?
What access does the building allow, and when can work take place without creating avoidable disruption?
How will electrical work fit around the other trades and the building's operating needs?
What needs to be checked or documented at handover? That question belongs in the scope, not at the end.
What to bring
You do not need a completed specification. A few clear details make the first conversation more useful.

Questions
A clear answer early is better than an expensive assumption later. If your question is not here, raise it in the inquiry.
The electrical division is confirmed, but the exact services, qualifications, and property types are confirmed per project. Describe what you need so the scope can be checked.
They often meet in the same spaces. Bringing both into the same project conversation can help clarify responsibilities and sequencing.
The space, existing conditions, access, and project requirements all shape the scope. The work should be clear before it begins.
Responsibility depends on the project and the jurisdiction. It should be agreed in writing before work starts rather than assumed.
The other division
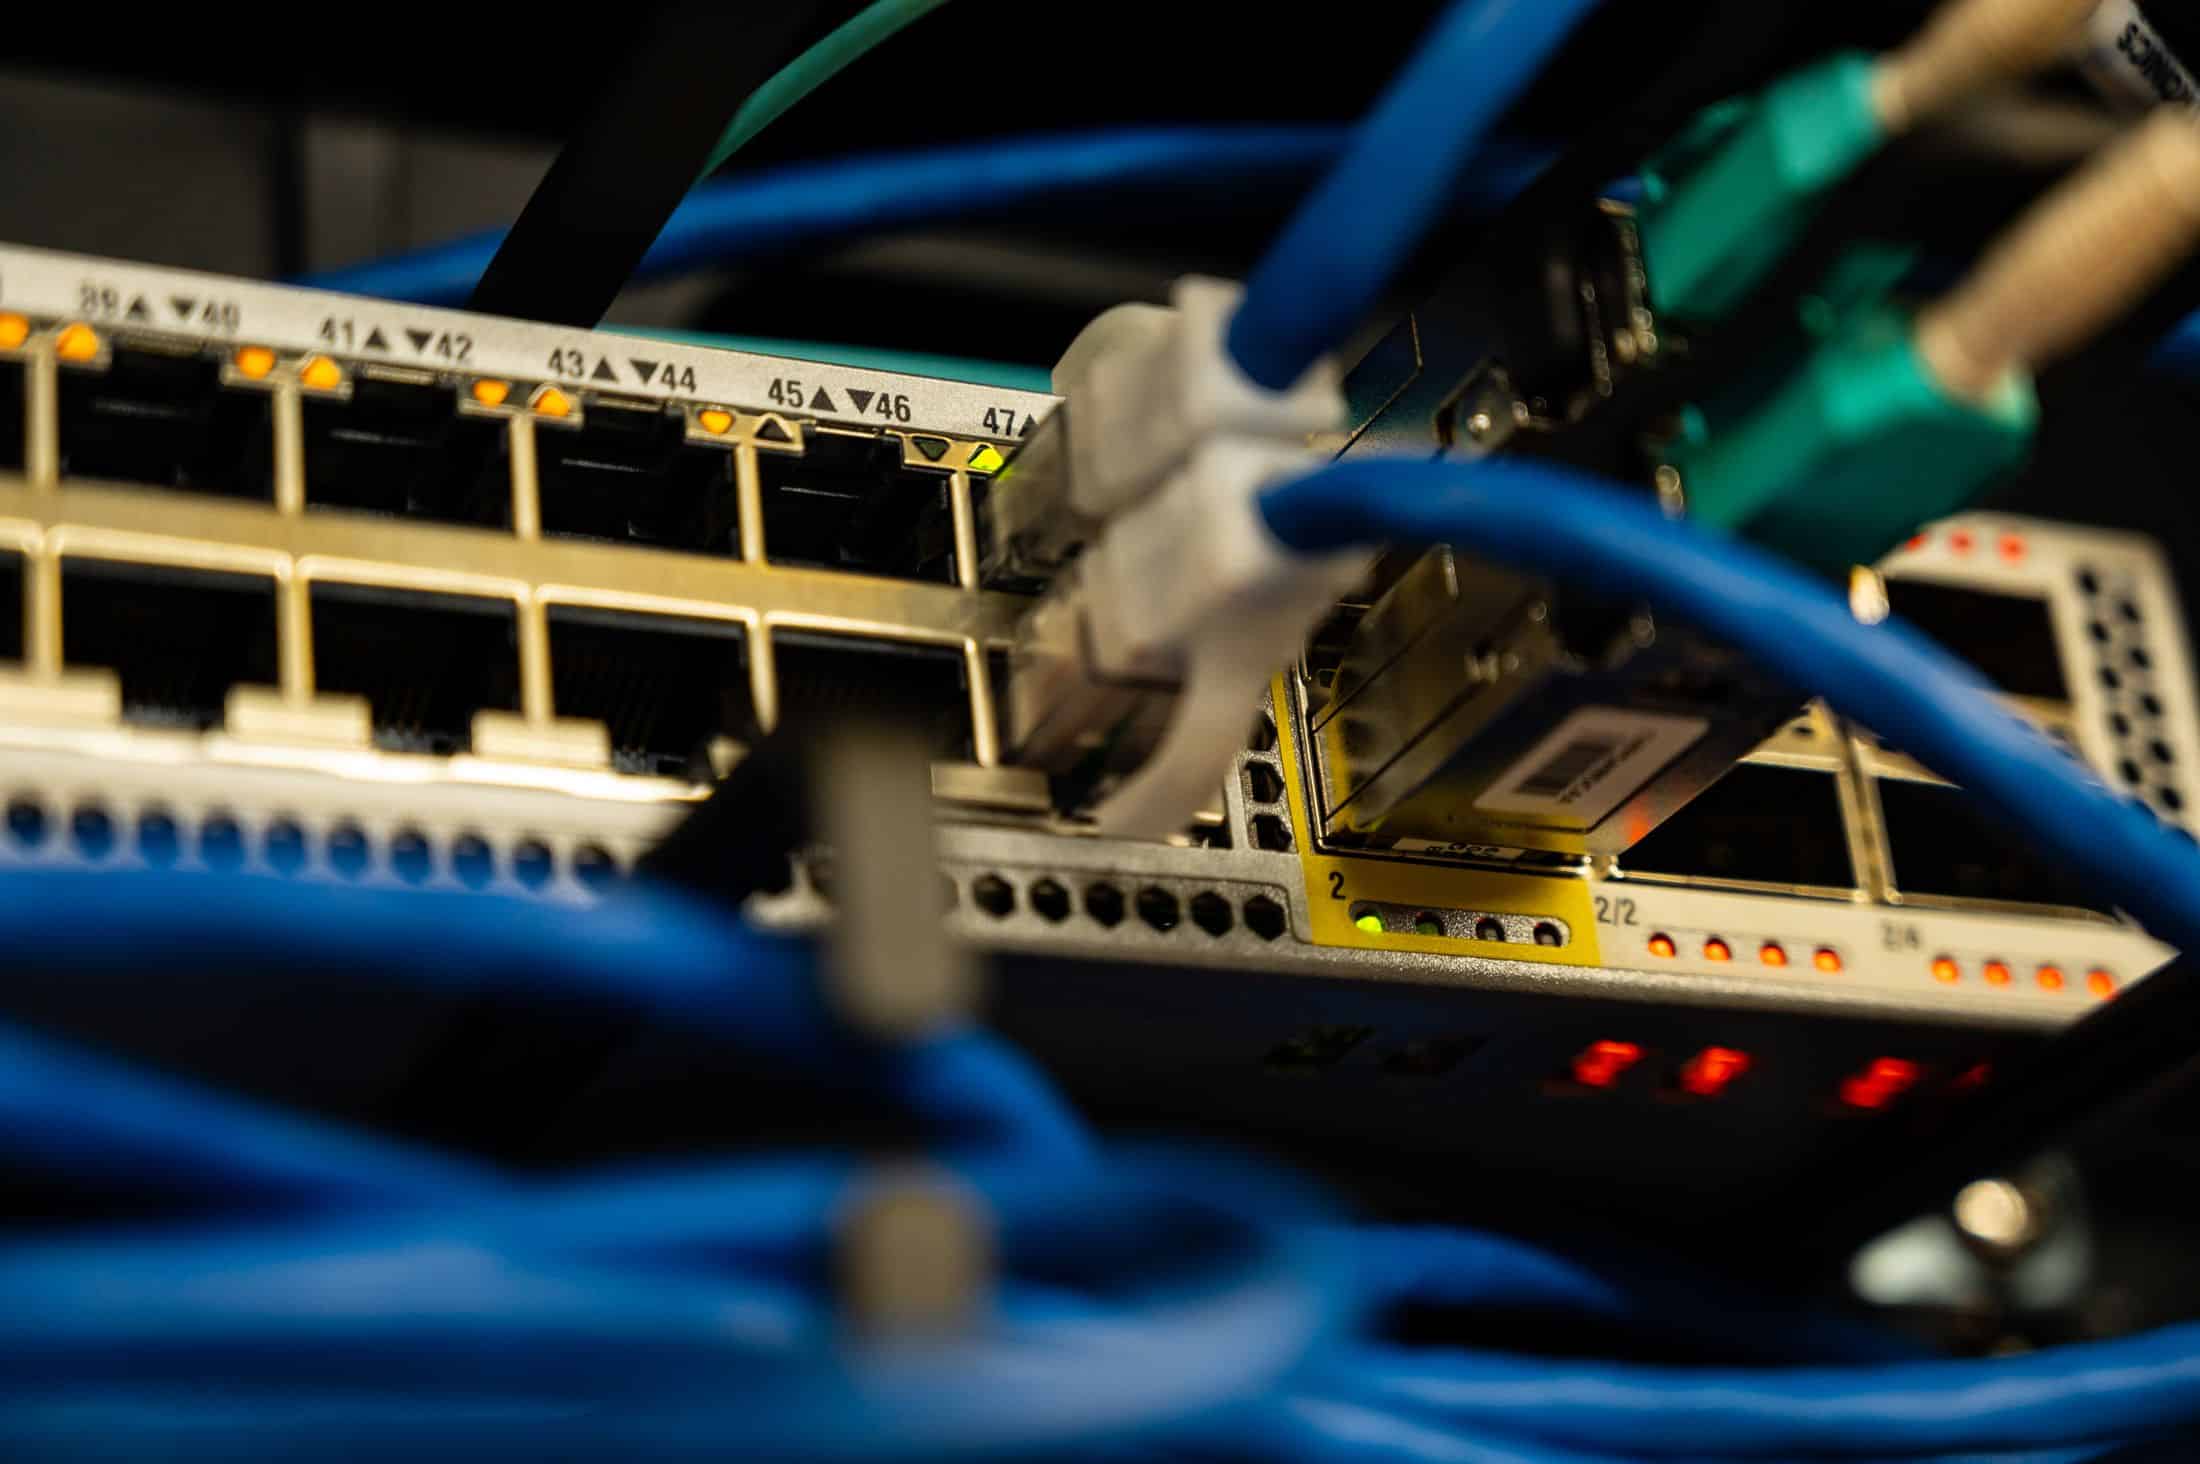
The pathways, connections, and organization that keep data, voice, and control systems working.
Start a project
Bring the project at whatever stage it is in. A clear conversation about the space, the systems, and the timing is the best place to begin.